
People picture a failed retaining wall as one that the hill simply pushed over. In New England that is rarely what happens. The wall that comes to us leaning, bulging or spitting out blocks usually held the soil just fine for a summer or two. Then it spent a few winters full of water.
We build and repair walls across Greater Boston and Metro West, and the pattern is consistent enough to state plainly: the part of a retaining wall that decides whether it survives the winter is the part nobody sees once the job is done.
Water Is What Pushes a Wall Over
Dry soil behind a wall exerts a certain amount of pressure. Saturated soil exerts a great deal more, because the water itself is pushing on the back of the block on top of the soil's weight. A wall with nowhere for water to go is being asked to hold back a heavier, wetter, more aggressive load every time it rains.
Winter makes it worse. Water in the soil freezes, expands and pushes; it thaws, the soil settles a little differently; and then it freezes again. A Boston winter does this dozens of times. Each cycle is small. Over a few years they add up to a wall that is no longer plumb.
What a Wall That Lasts Is Built On
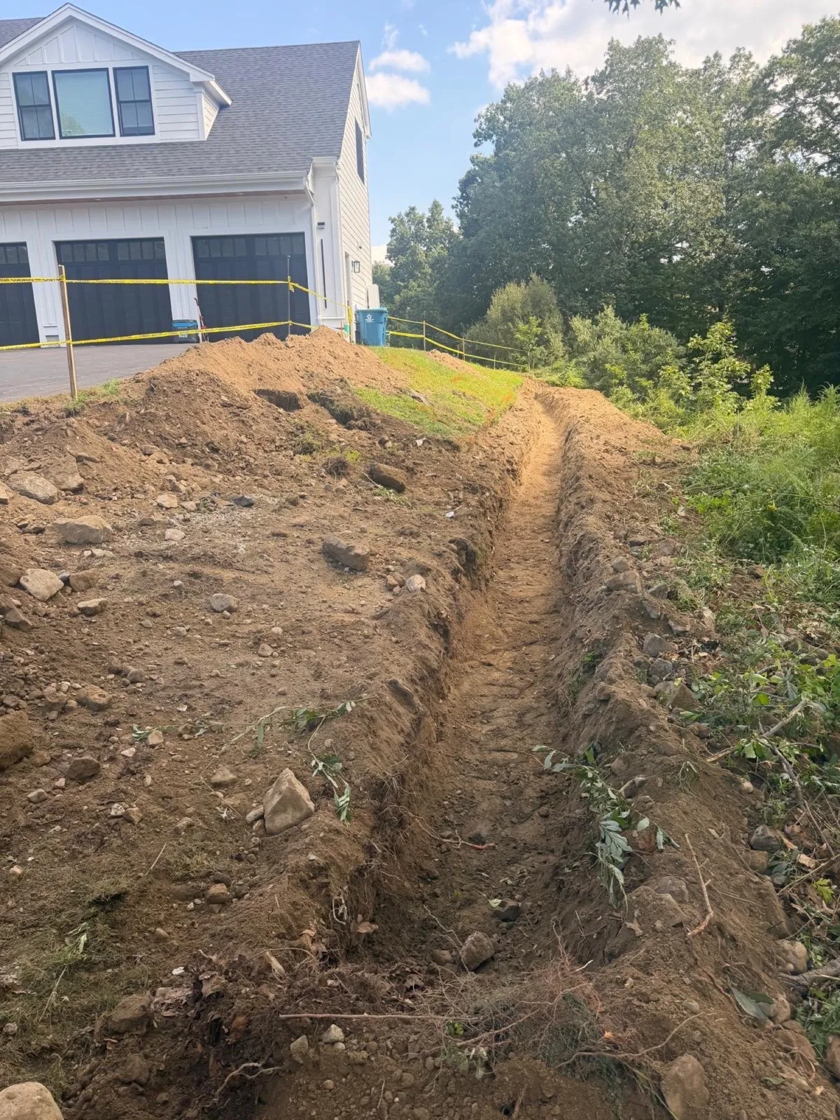
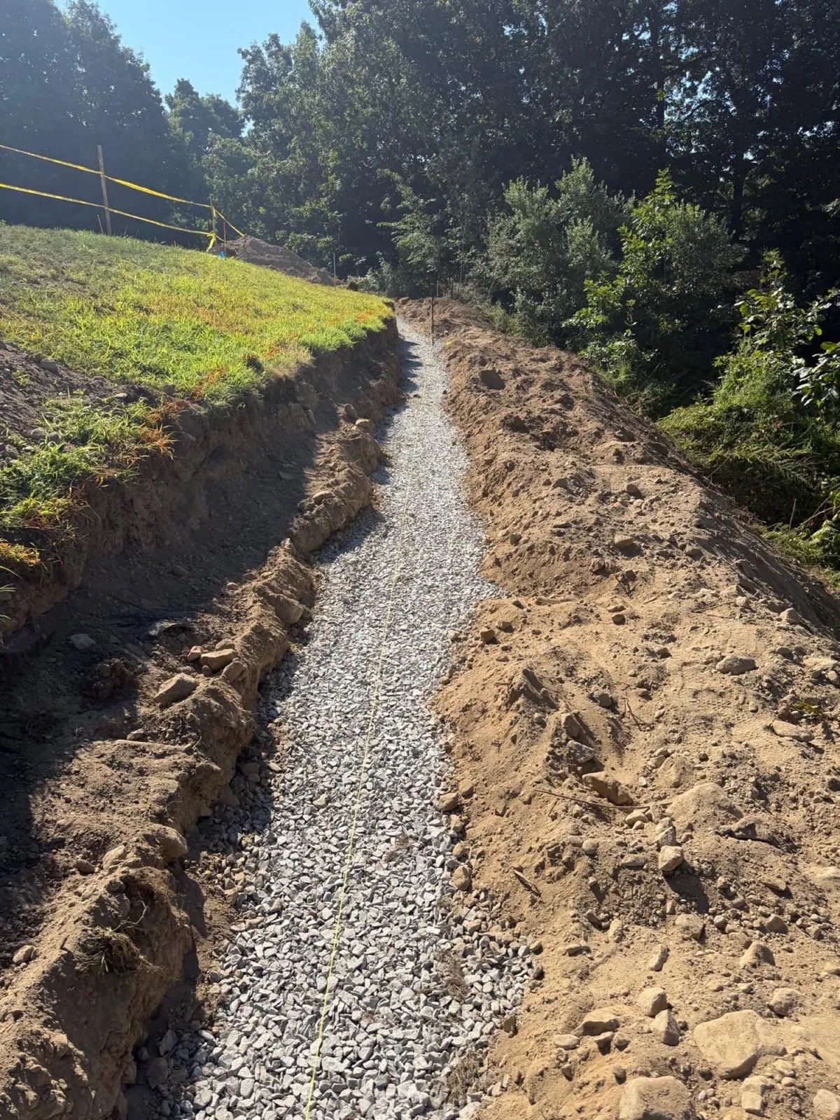
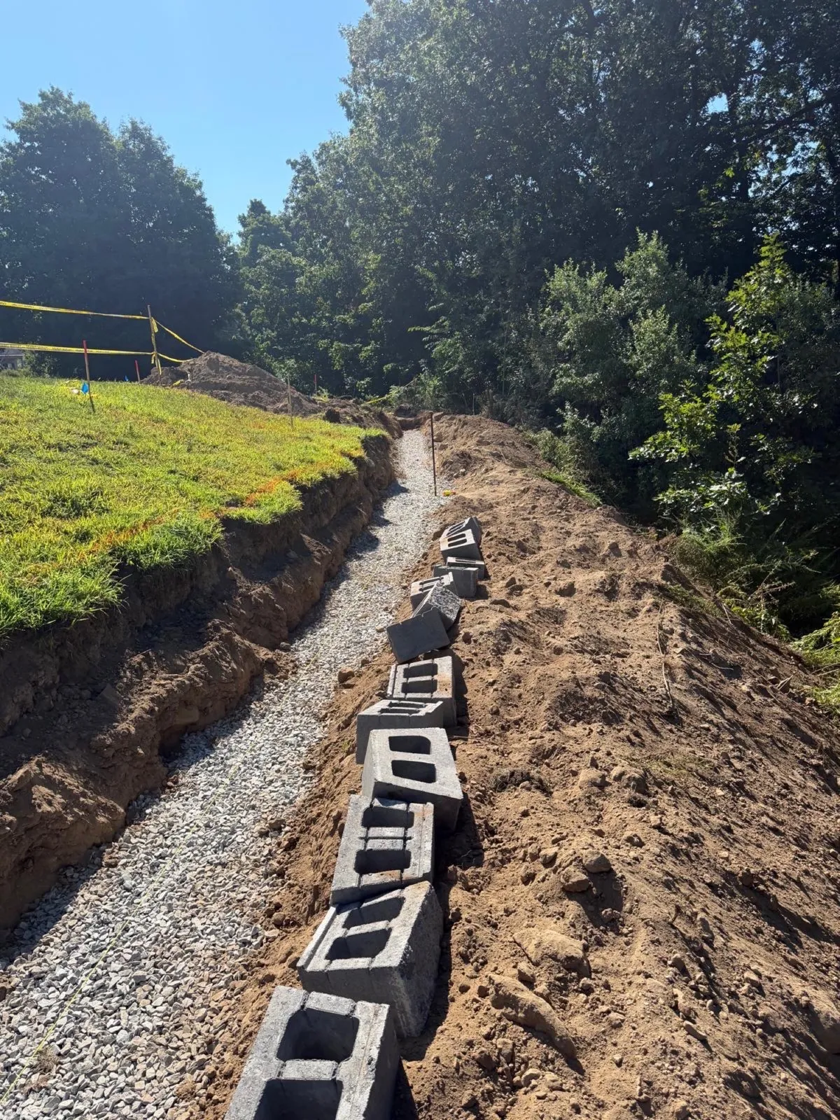
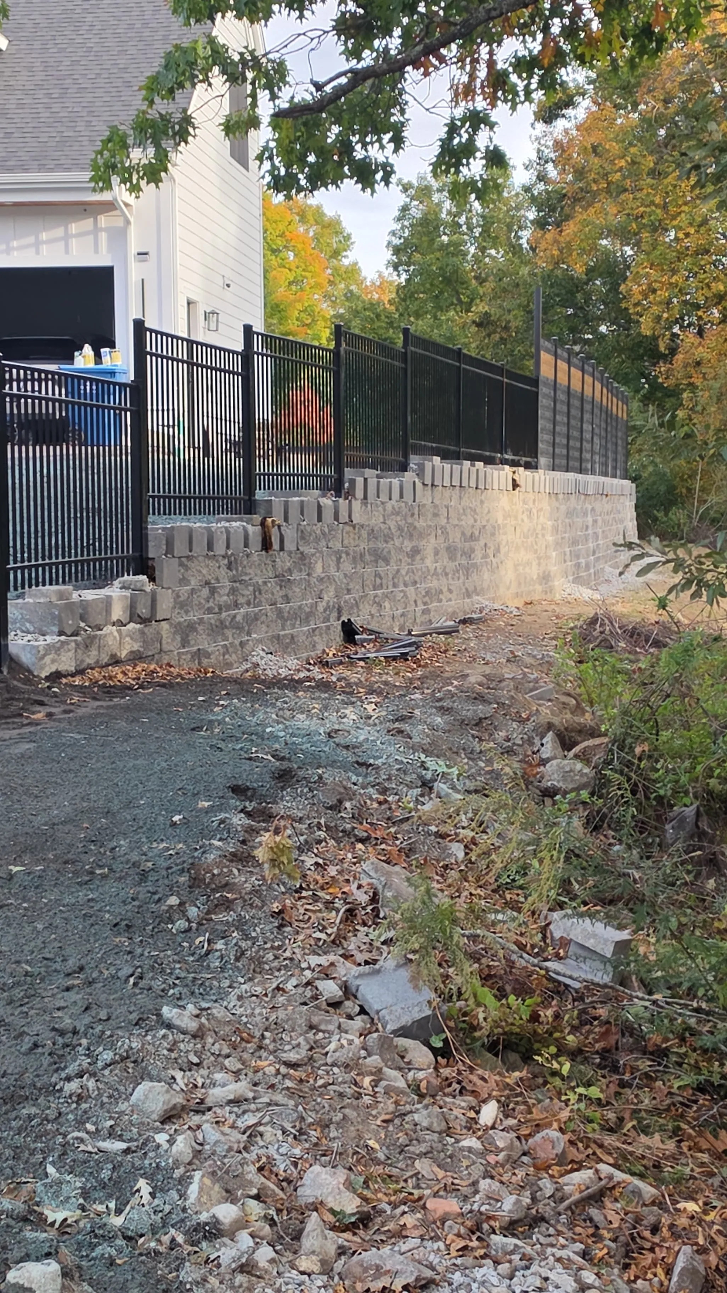
Here is how we build a segmental block wall to survive New England winters. You can see each of these stages on a real job in our hillside retaining wall project.
- A dug-out, compacted stone base. Not topsoil, not fill, not old concrete buried under the new wall. Clean crushed stone, compacted in layers, so the wall sits on something that drains and does not move.
- A buried first course. The bottom row goes below finished grade, so the wall is anchored at its toe rather than resting on the surface. The first course is also the one every row above copies, so it gets levelled block by block.
- Free-draining stone behind the block. A zone of clean stone directly behind the wall, typically around a foot deep, so water drops through it instead of soaking the soil against the back of the block.
- Somewhere for the water to go. A drainage trench or perforated pipe at the base that carries water out to daylight. Stone with no outlet just becomes a reservoir.
- Reinforcement on taller walls. Above a modest height, layers of geogrid extend back into the soil and tie it to the wall. That is an engineering question, not a judgment call. More on that below.
- Caps that shed water. Cap stones finish the top course and send rain off the face rather than down into the joints.
Why Block Walls Don't Need a Deep Footing
Homeowners sometimes ask why we are not pouring a concrete footing four feet down, the way a house foundation goes below the frost line. It is a fair question.
A segmental block wall is a different kind of structure. It is a stack of interlocking units on a flexible stone base, designed to tolerate a small amount of movement without cracking the way a rigid poured wall would. That flexibility is a strength, but only if the soil around it stays reasonably dry. Frost needs water to do damage. Take the water away with drainage, and you take away most of what frost has to work with.
How to Look After a Wall Through the Winter
A well-built wall does not need much from you. But a few winter habits make a real difference, especially in the first couple of seasons while the backfill settles.
- Keep plowed snow off it. A pile on top of or behind a wall is extra weight it was not designed for, and when it melts it soaks the exact soil you want dry. Push snow to open ground instead.
- Go easy on rock salt. Repeated salting accelerates freeze-thaw damage on concrete block, caps and pavers. Shovel first, salt lightly, and use sand when you only need traction. Our snow removal guide covers which products work at which temperatures.
- Point downspouts away. A downspout emptying behind or above a wall delivers a roof's worth of water to the worst possible place.
- Clear the drain outlets. Leaves blocking a drain outlet in November mean meltwater with nowhere to go in March. It is part of any decent fall cleanup.
Warning Signs to Check for in Spring
Once the ground thaws, walk the wall. Most problems announce themselves early, and early is when they are cheapest to fix.
- The wall leans outward, or a section is no longer straight along the top.
- A bulge partway up the face.
- Blocks that have shifted, cracked or pushed forward, or caps that have come loose.
- Water seeping through the face, or white mineral staining that keeps coming back.
- Soil washing out at the base, or a dip or crack opening in the ground behind the top.
Any one of these is worth a look from someone who builds walls. Usually the fix is drainage, and sometimes it means taking down and rebuilding a section properly. Leaving it rarely makes it cheaper.
Steps, Patios and Everything Else Built on a Base
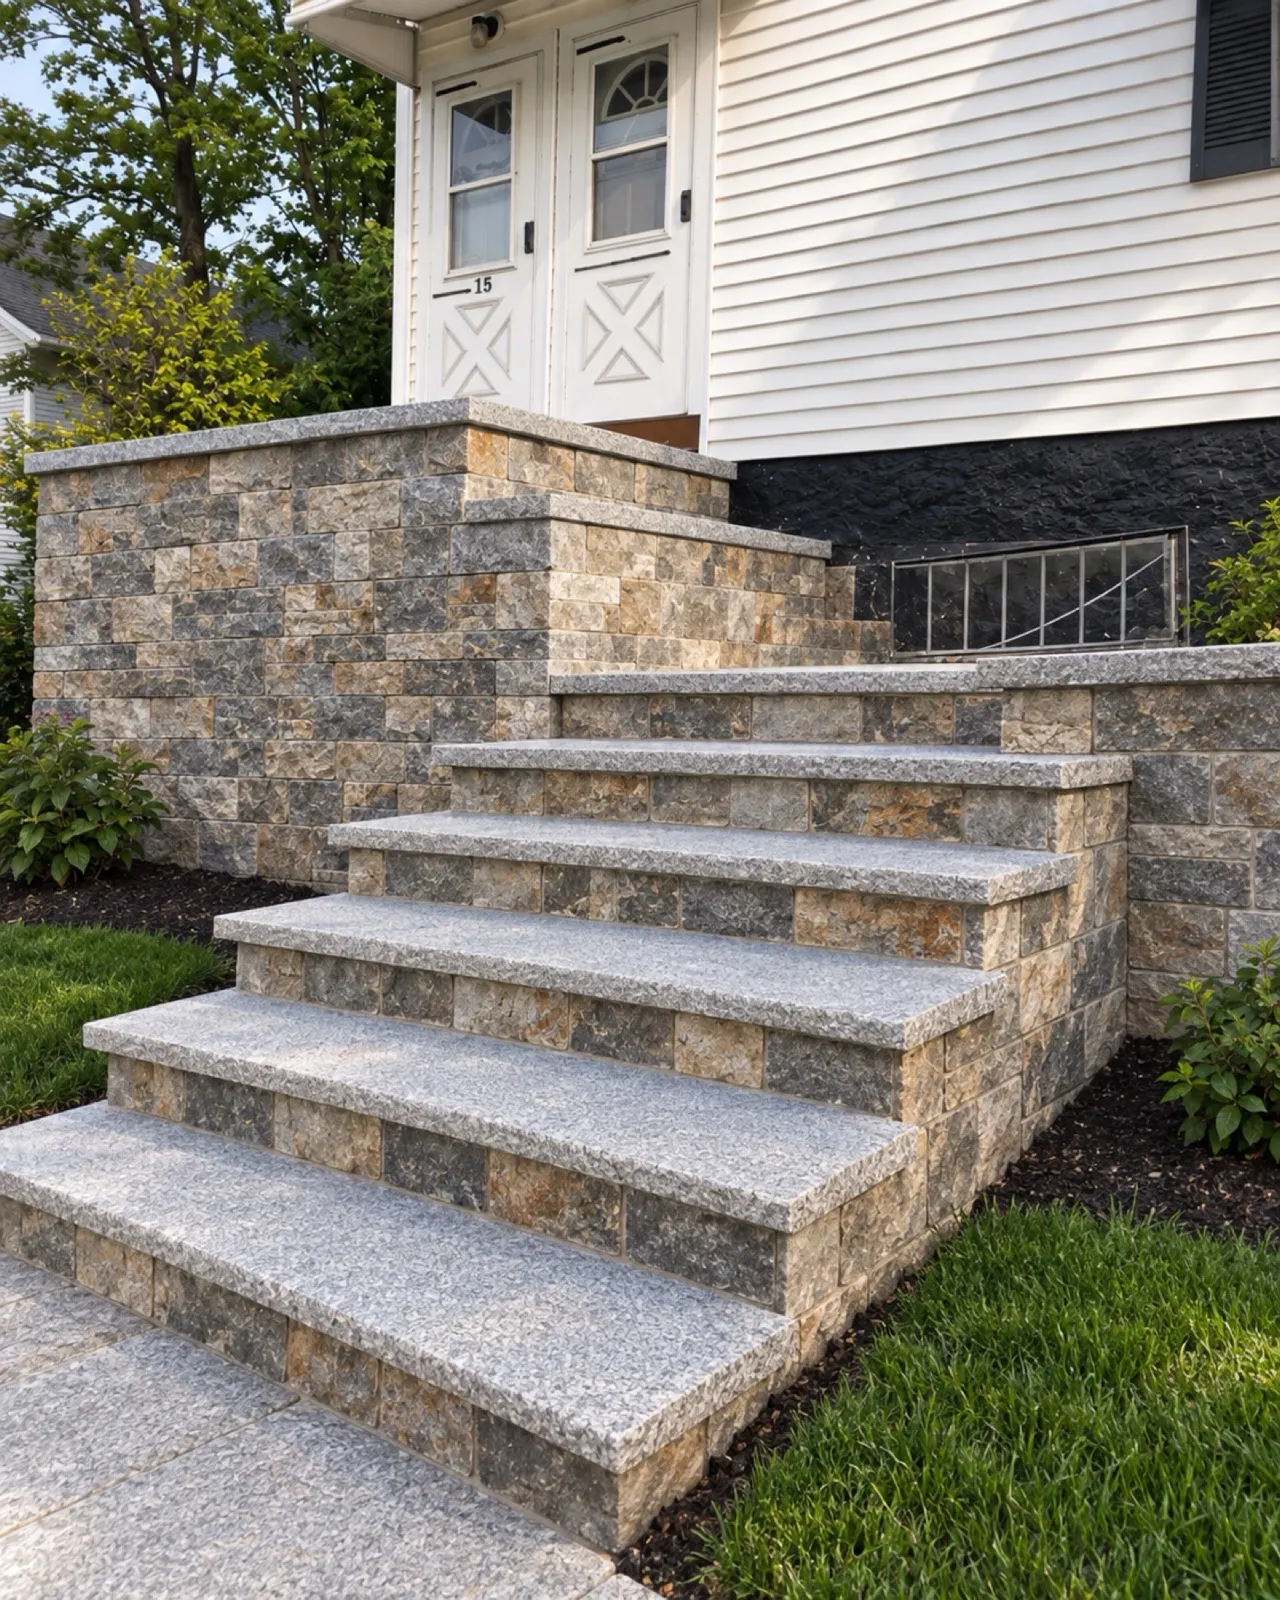
The same rules apply to the rest of the hardscape. Granite steps, patios and walkways survive Massachusetts winters because of the compacted, free-draining base under them, not just the stone on top. Natural granite is one of the most winter-tolerant materials there is, but set it on a poor base and it will heave just the same.
Getting a Wall Built or Checked
If you are planning a wall, or you have one that is starting to move, we will come out and look at it with you. That includes the drainage, the height, and whether the design needs an engineer, so you are not finding out halfway through. See our hardscaping services, look through our projects from start to finish, or request a free estimate.
Common Questions
Why do retaining walls fail in Massachusetts?
Water, far more often than weight. Soil that cannot drain stays saturated behind the wall, and saturated soil pushes much harder than dry soil. In a New England winter that water also freezes and expands, pushing again every freeze-thaw cycle. Walls that lean, bulge or shift blocks after a few winters almost always have a drainage problem underneath the visible one.
Does a retaining wall need a footing below the frost line?
A segmental block wall usually does not get a deep concrete footing the way a house foundation does. It sits on a compacted crushed-stone base with the first course set below grade, and it is designed to tolerate slight movement. What stops frost from moving it is keeping water out of the soil around and beneath it: a free-draining base, clean stone behind the block, and a way for water to escape.
Is rock salt bad for a retaining wall or stone steps?
Regular use of rock salt speeds up freeze-thaw damage on concrete block, concrete caps and pavers, causing the surface to flake and pit over time. Use it sparingly near hardscape, shovel first so less product is needed, and use sand when you just need traction. Natural granite steps tolerate winter well, but the joints and the base under them still suffer if salty meltwater sits there.
Can I pile snow against my retaining wall?
Avoid it. A plowed pile on top of or behind a wall adds weight the wall was not designed to carry, and when it melts it soaks the soil directly behind the block, which is exactly where you want it dry. Push snow to open ground away from the wall, and keep drain outlets at the base clear so meltwater can get out.
Do I need a permit or an engineer for a retaining wall?
It depends on the height and the town. Walls over about four feet, or walls holding back a driveway, a slope or a structure, generally need an engineered design, and many Massachusetts towns require a building permit for them. Taller walls also need geogrid reinforcement layered back into the soil. Check with your local building department before you build, and ask any contractor how they intend to handle it.
Written by Yacine Ibrahimi, Founder & CEO of Casablanca Services, Inc.. Casablanca Services has worked in Greater Boston since 2005 and is listed by the City of Boston as a local mattress recycler. Questions? Call (508) 271-5655.